Home designs
Start from a plan we've already refined.
Each design is drawn in-house and can be adjusted to your lot, your budget and the way you live. Pick one as a starting point, or we'll design from a blank page.
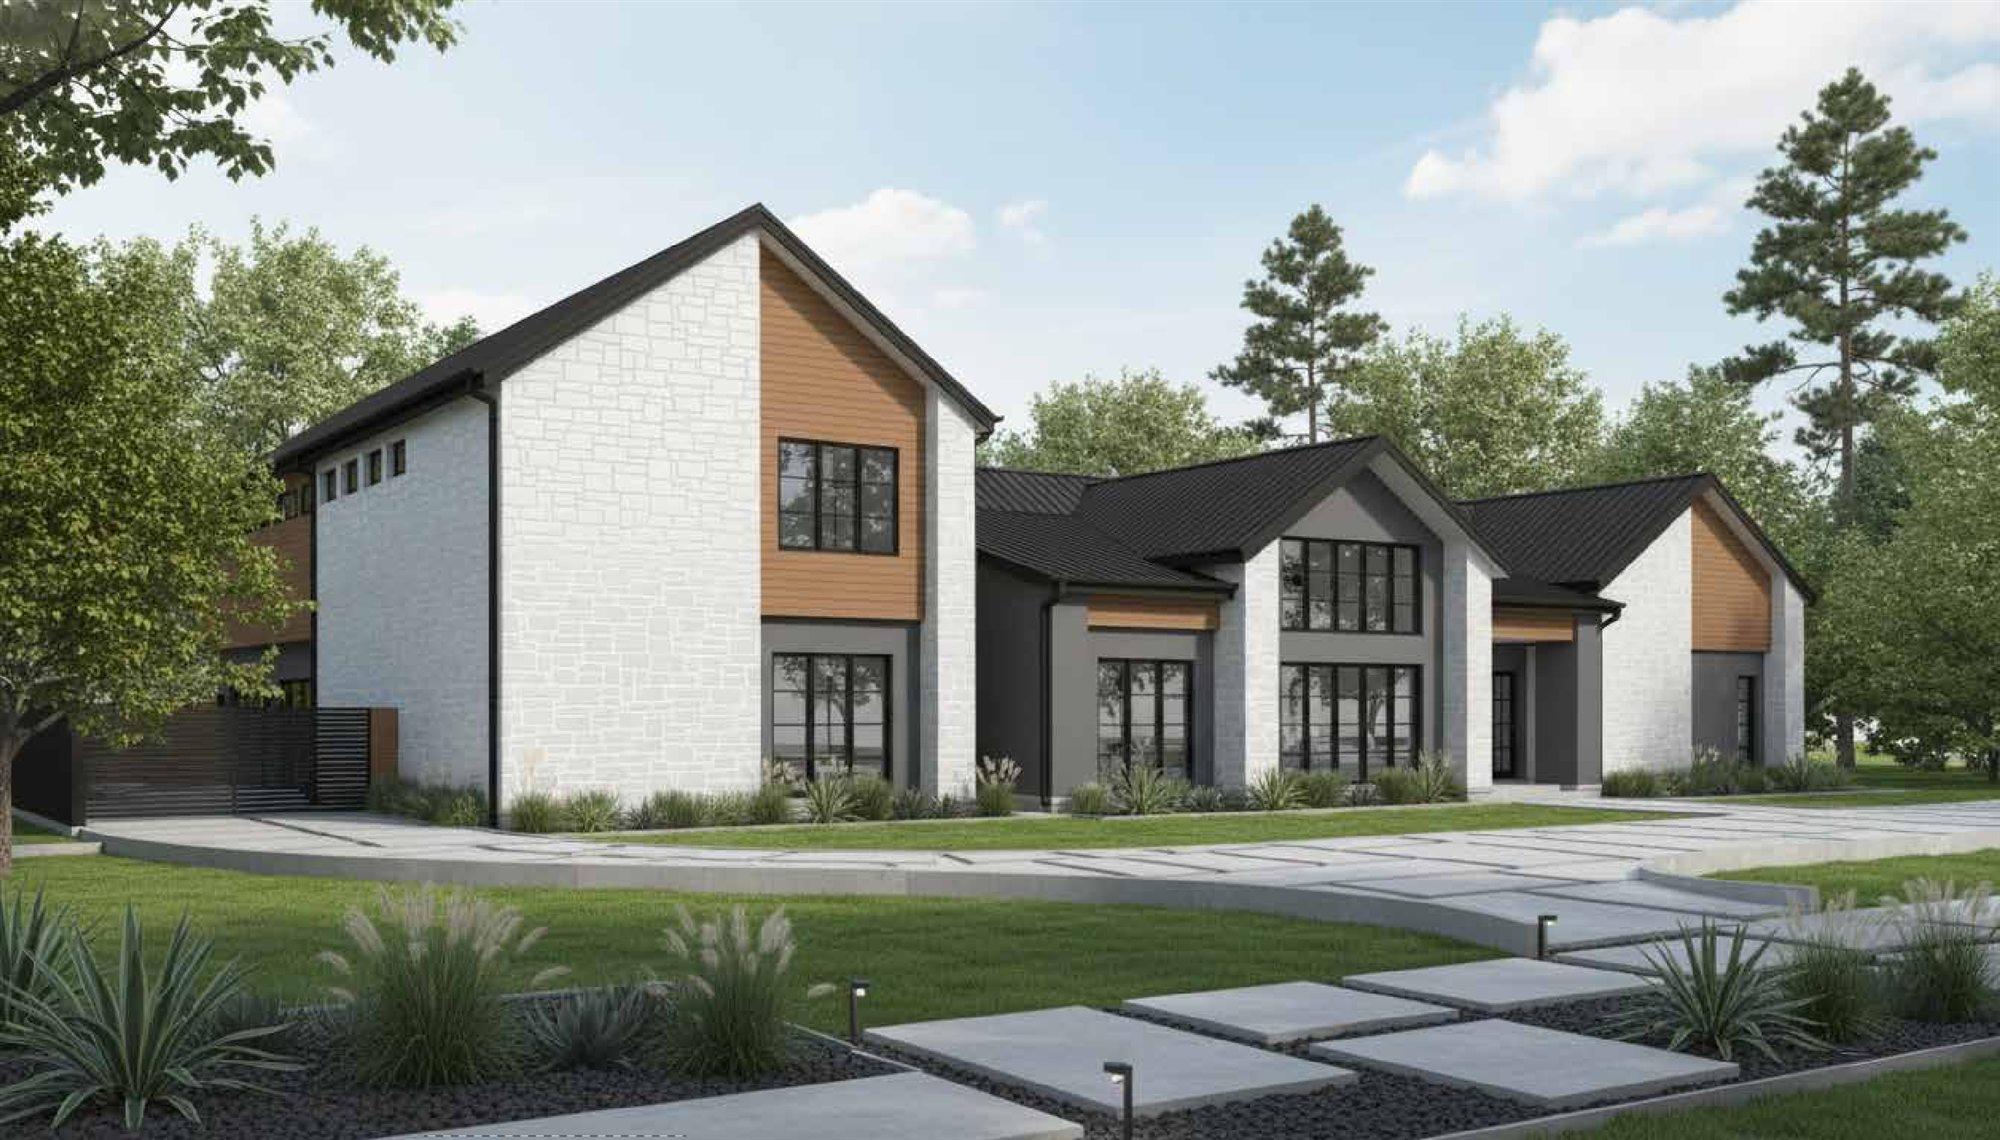
The Cooper
Stone and wood gables around a vaulted great room, outdoor kitchen, wellness suite and a four-car garage.
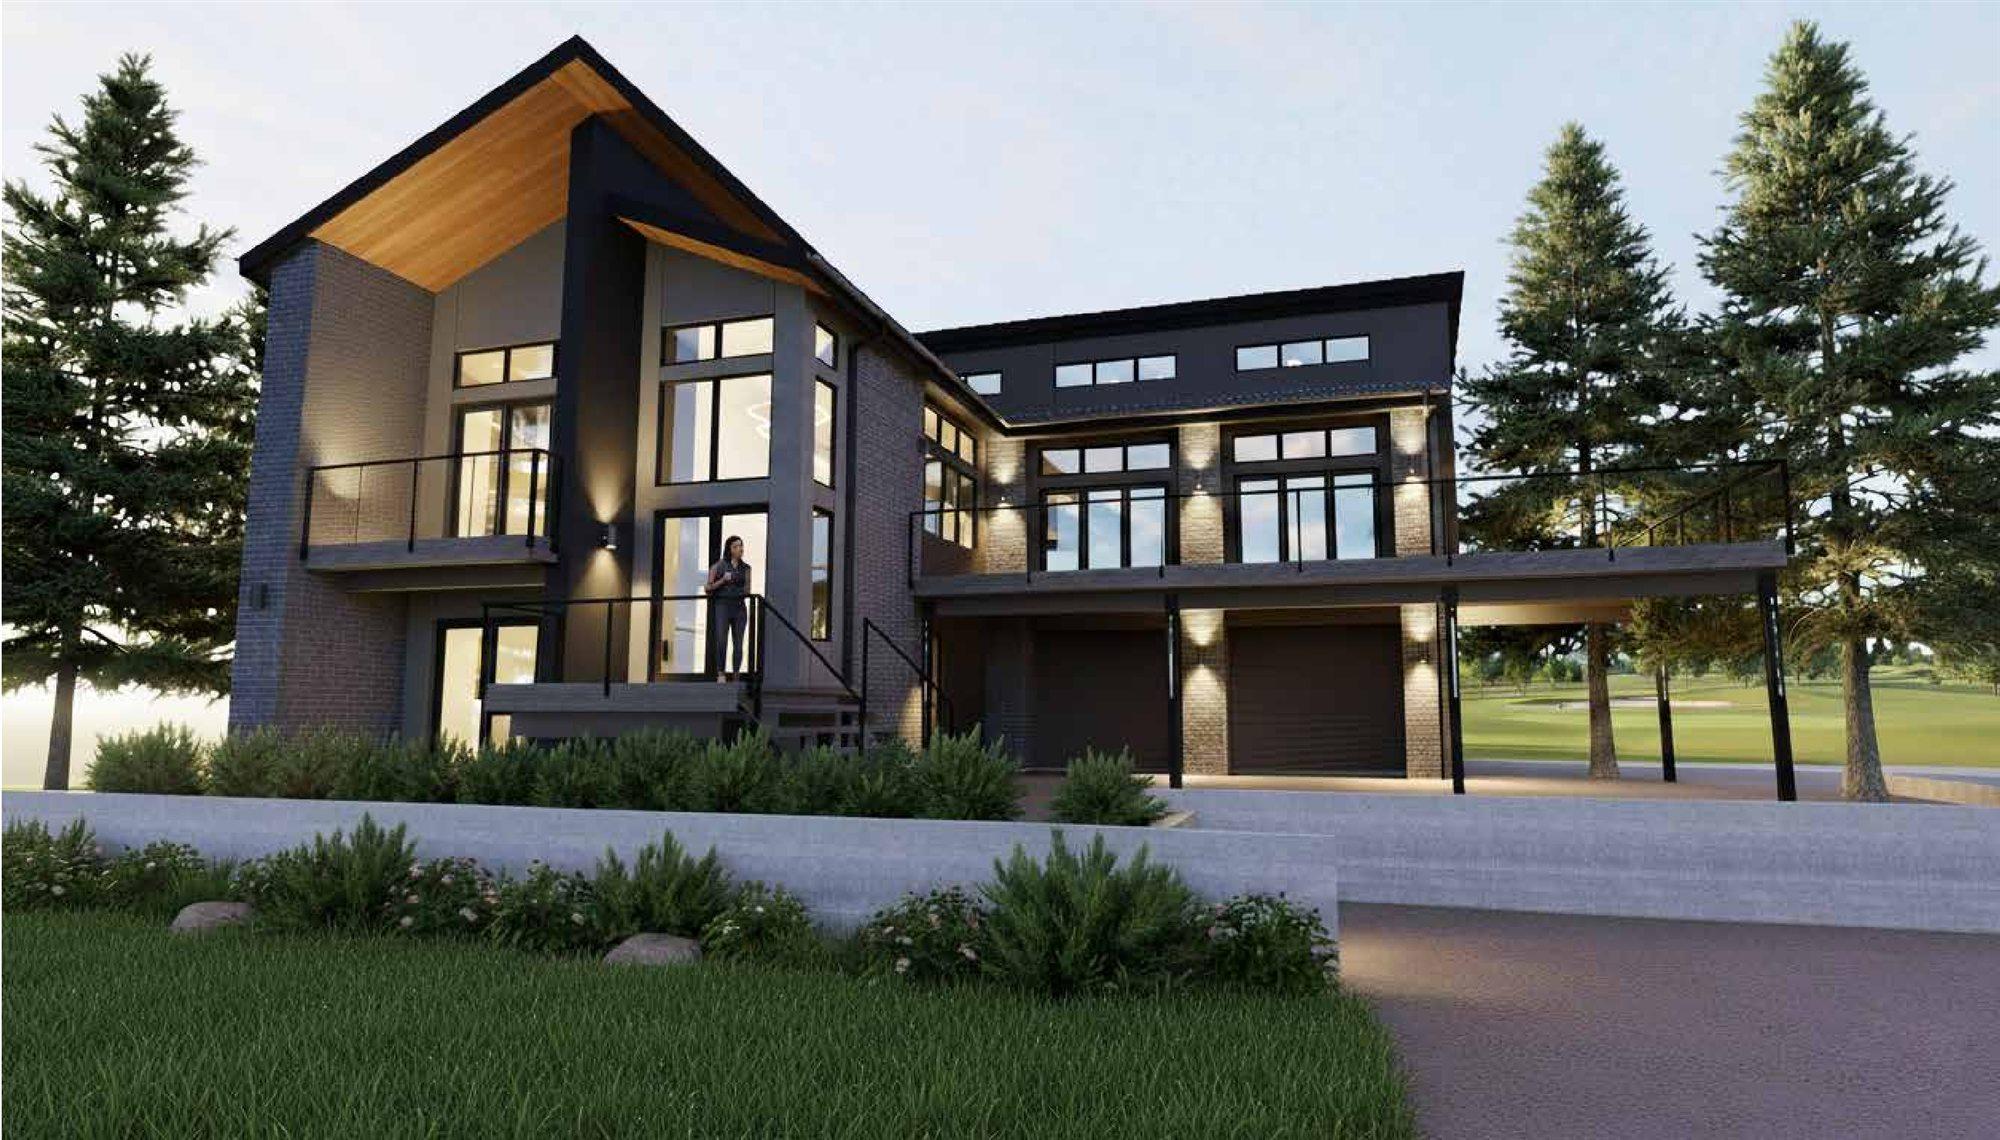
The Still
A soaring wood-lined gable, walls of glass and a wraparound deck built for the view.
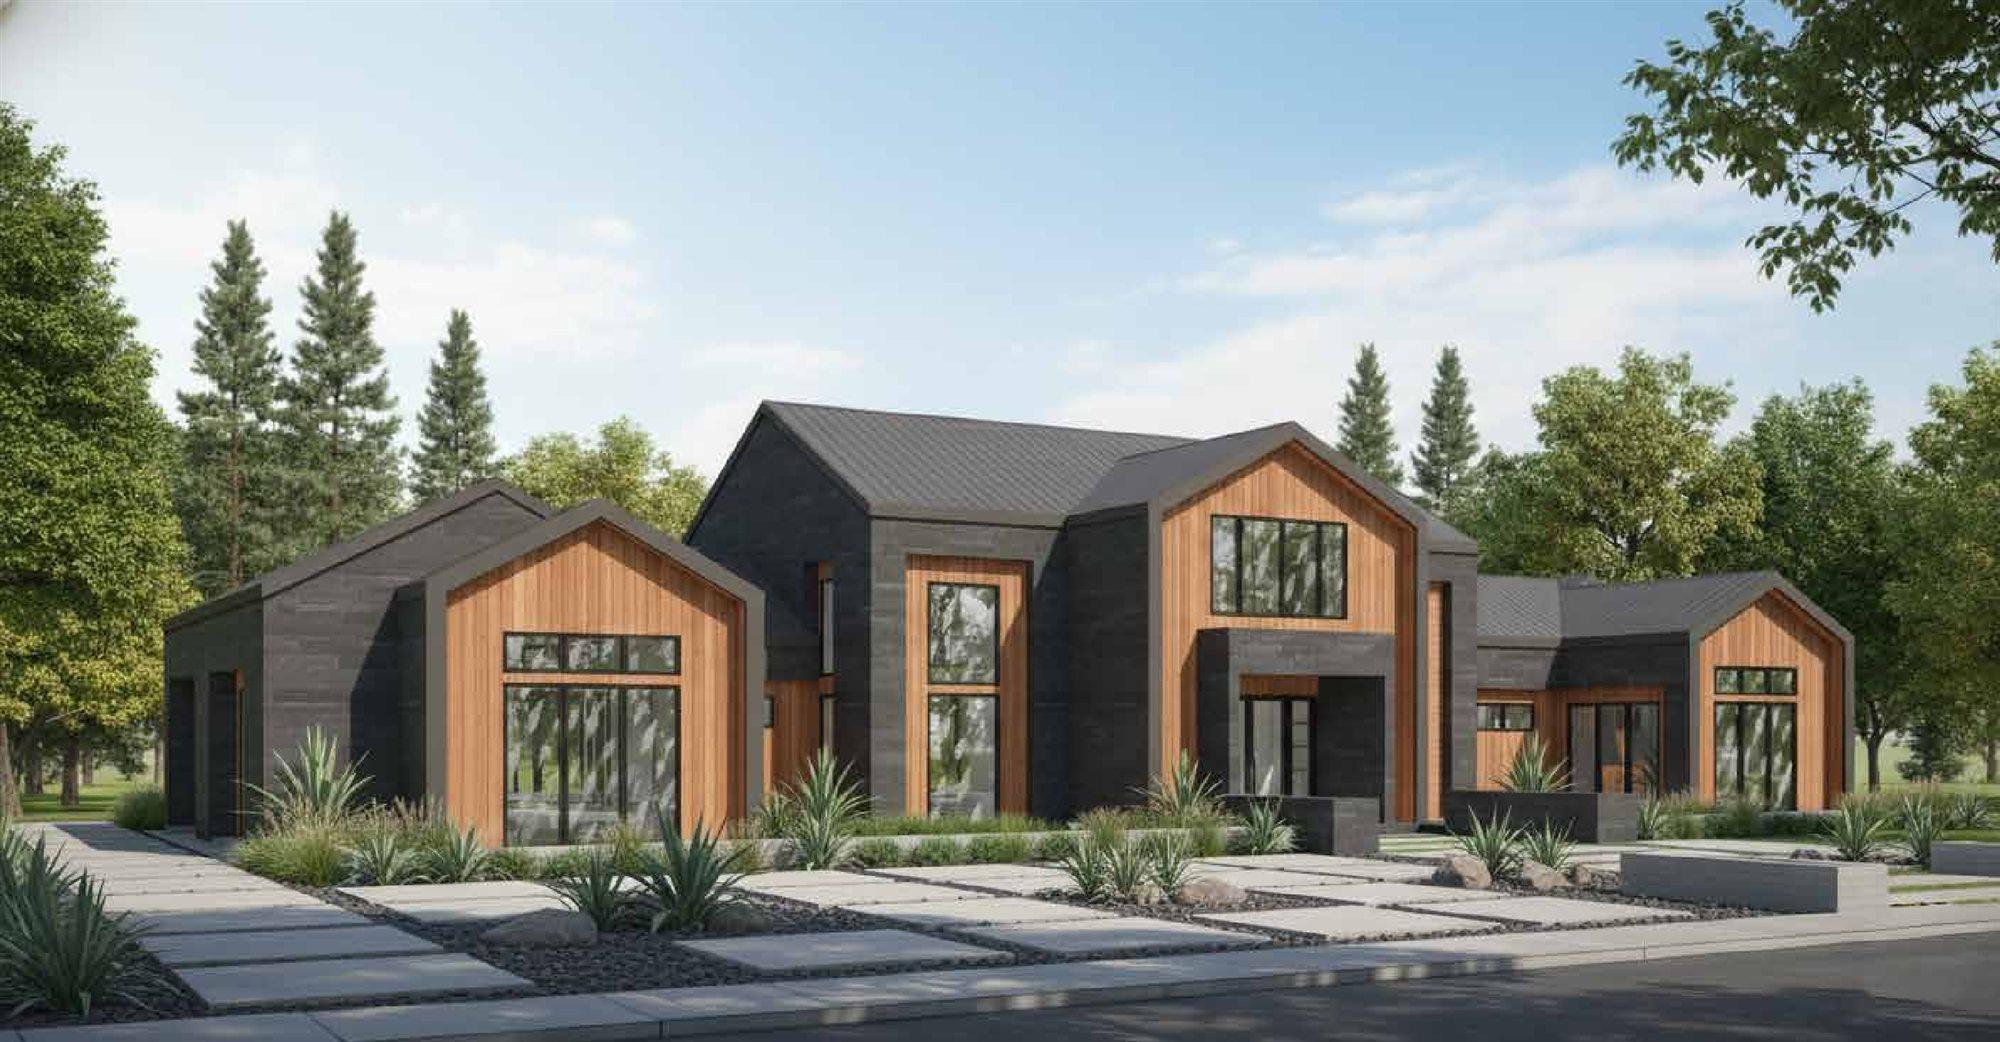
The Barrel
Dark board-and-batten gables in a row, with a two-story entry tower and steel-framed glass.
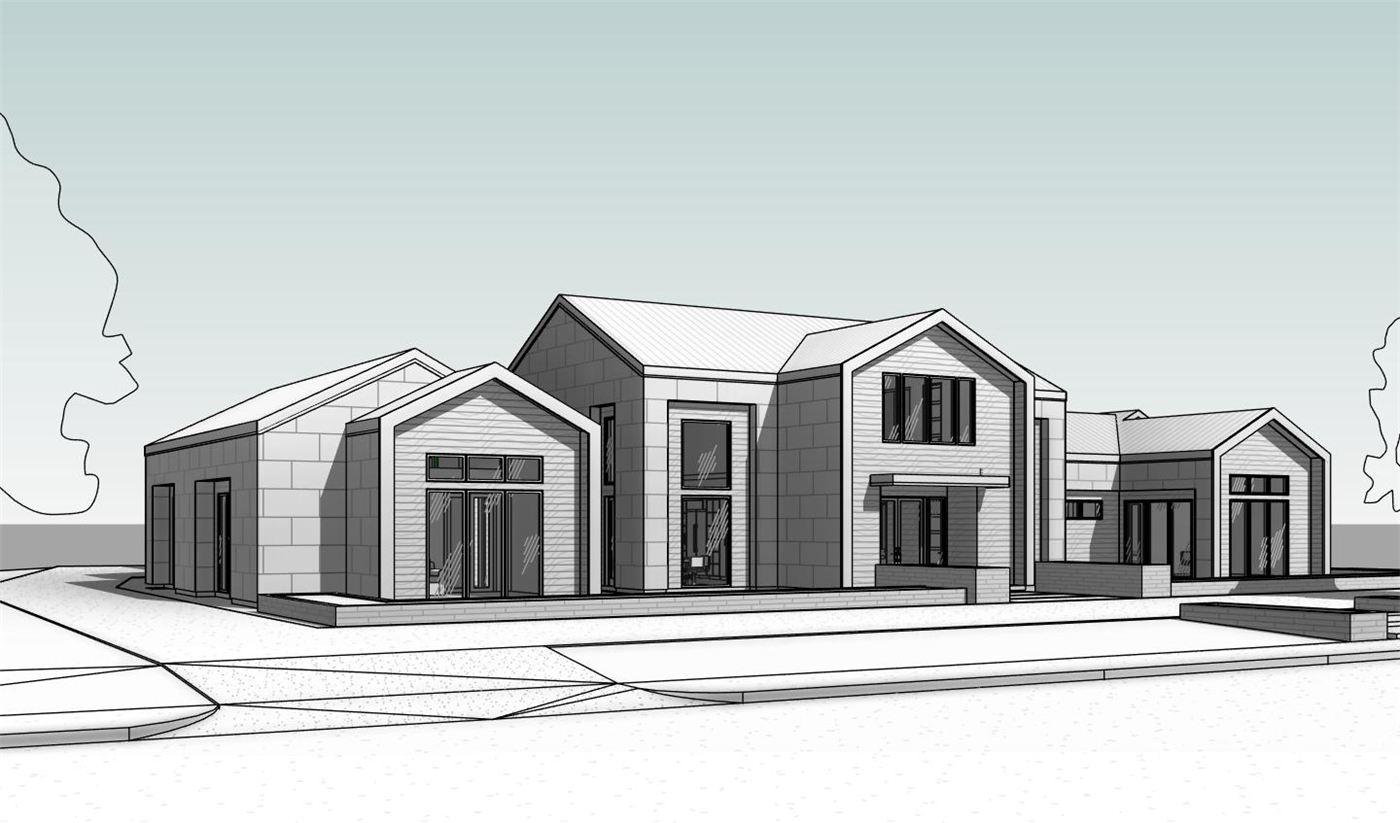
The Copper
Clean white gables and stone, a covered entry and courtyard wings.
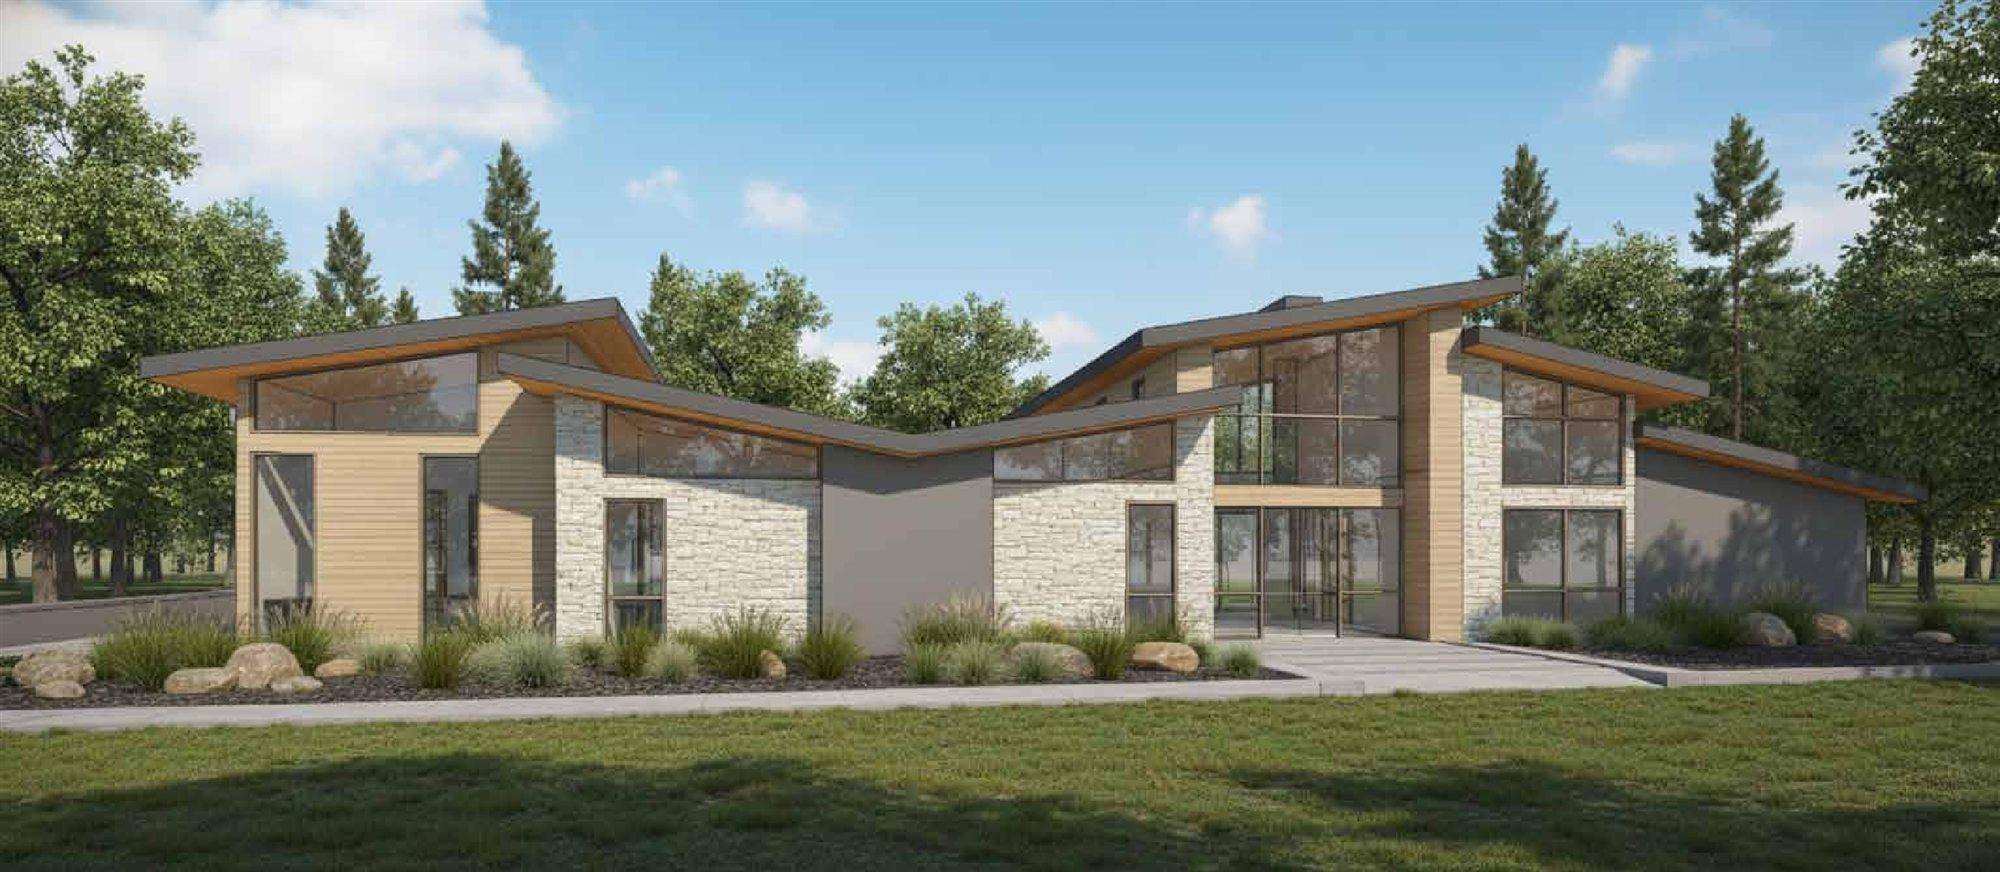
The Highball
Butterfly and shed roofs, clerestory glass and long, low single-level living.
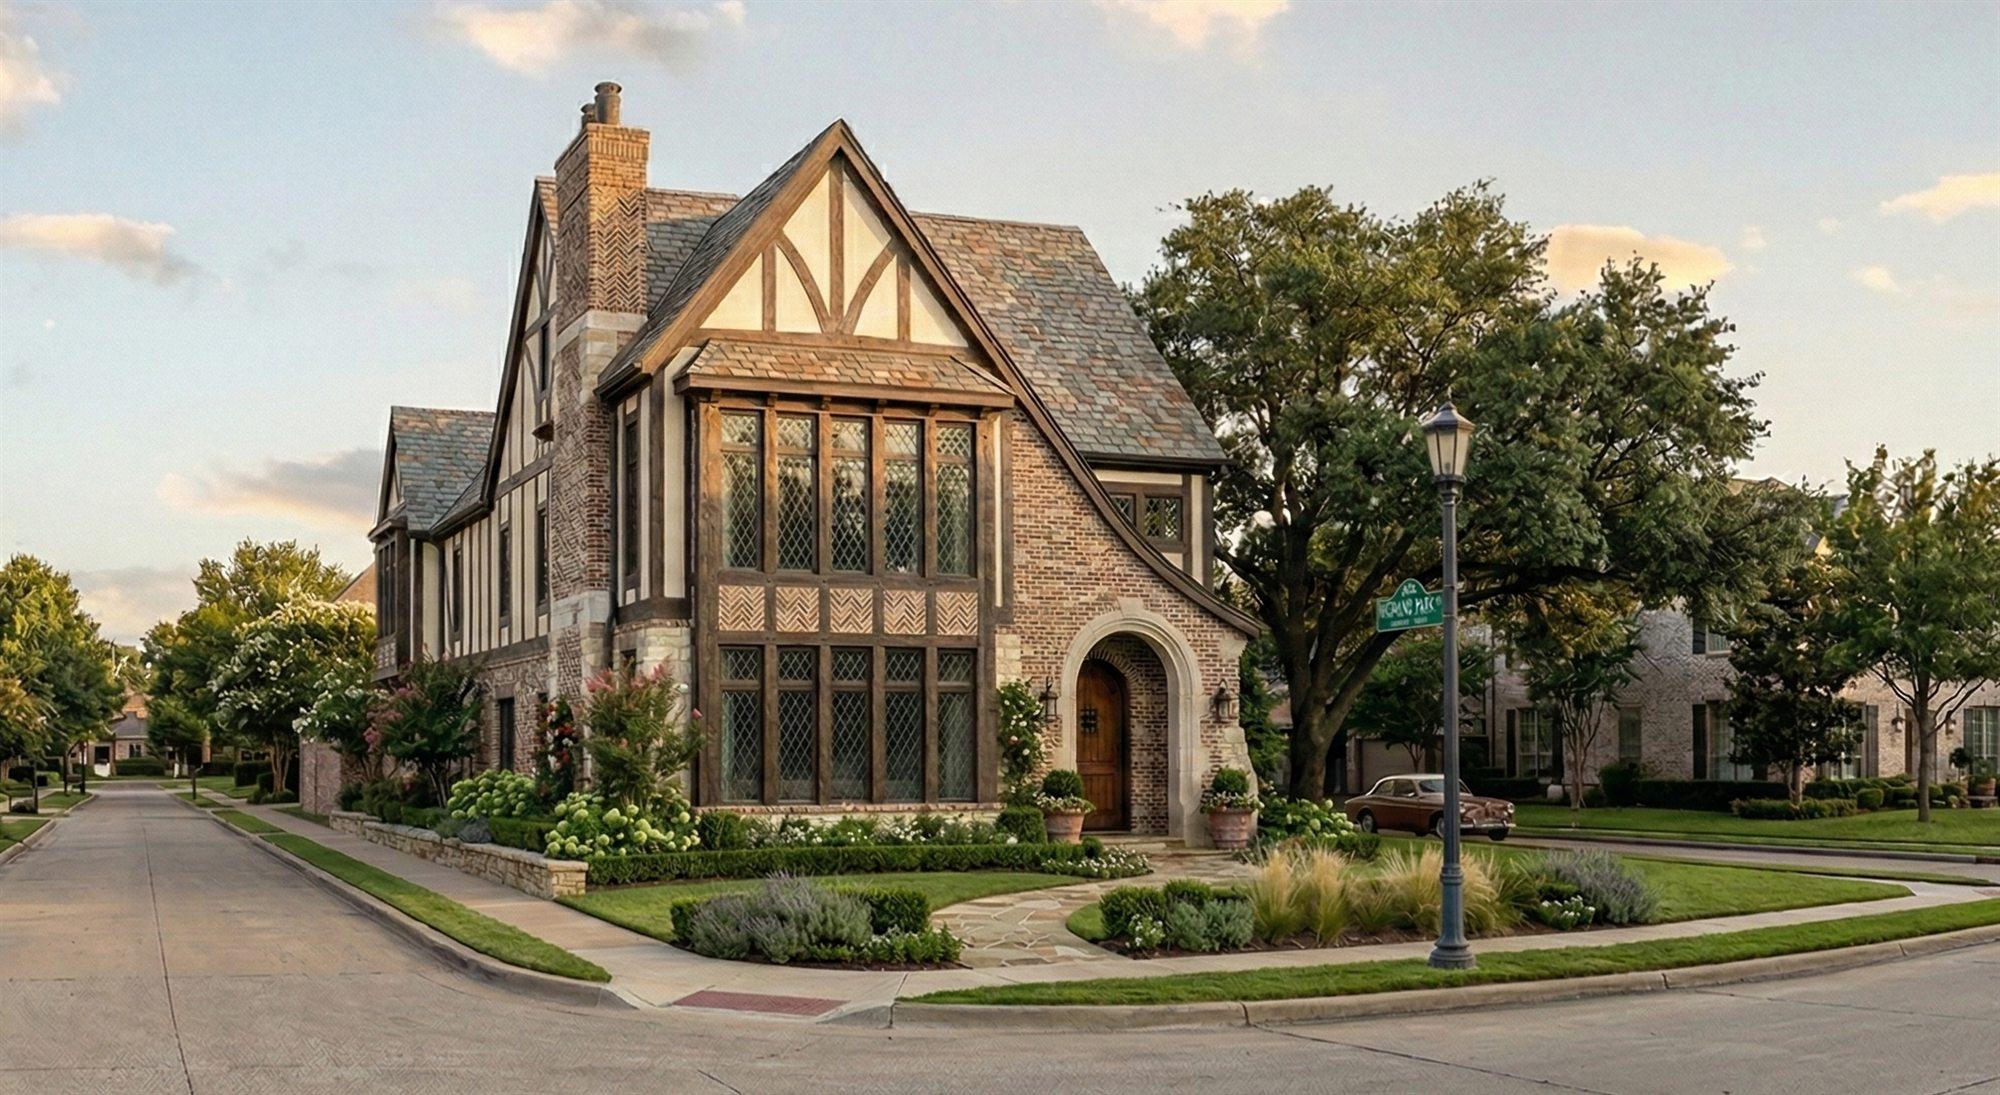
The Rye
A storybook Tudor for a corner lot: half-timbering, leaded glass and a stone-arched entry.
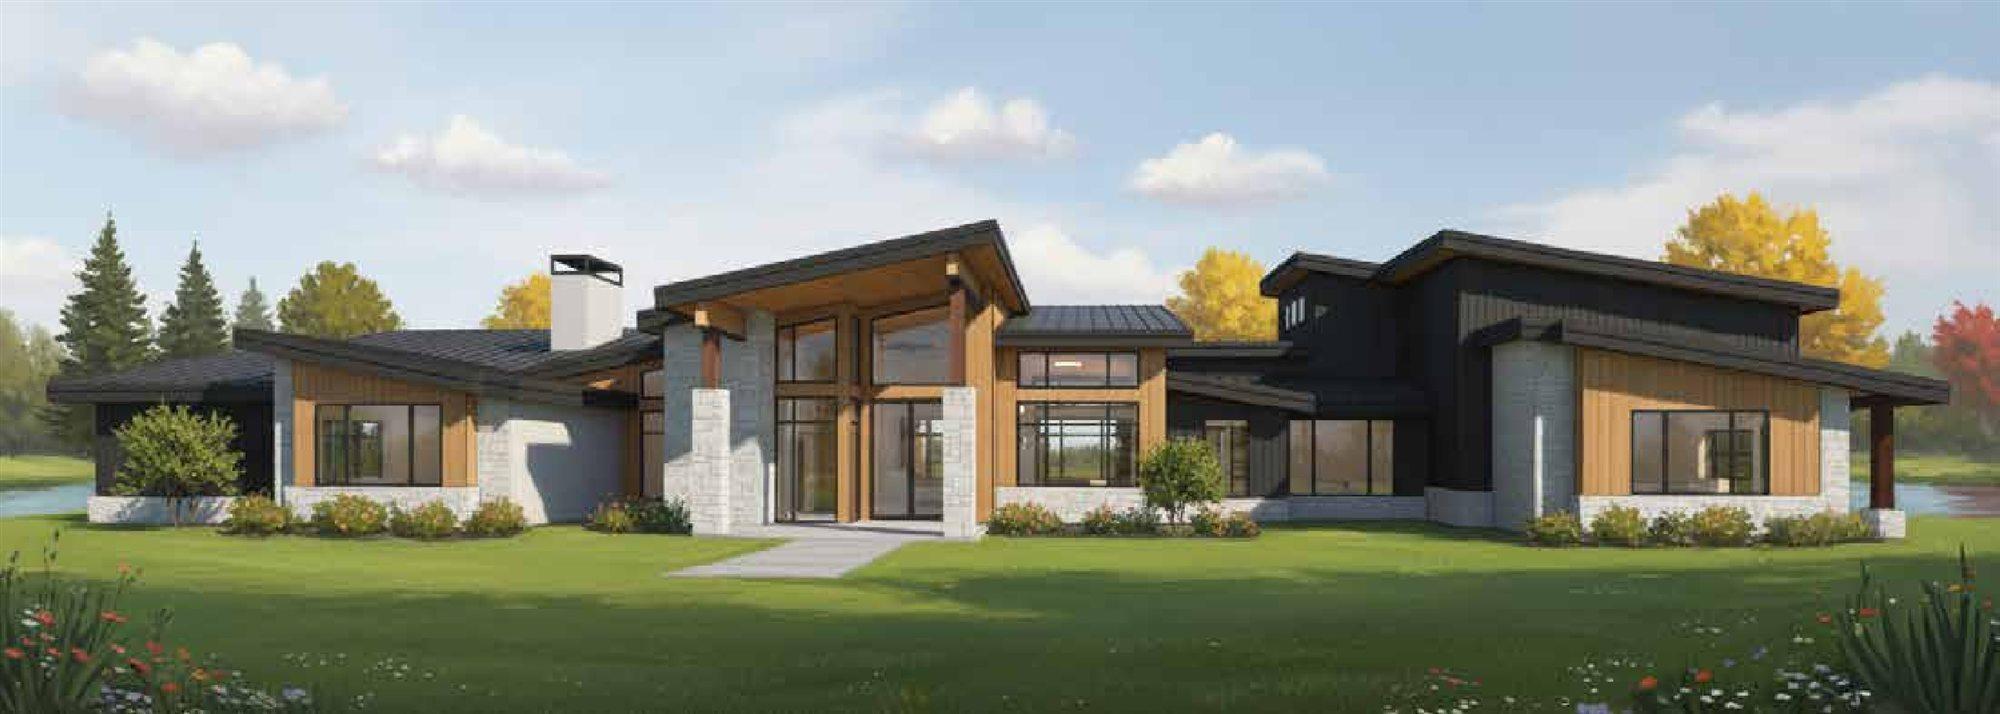
The Cask
Long and low in cedar, stone and dark board-and-batten, with a glass-walled great room at its heart and a private retreat upstairs.
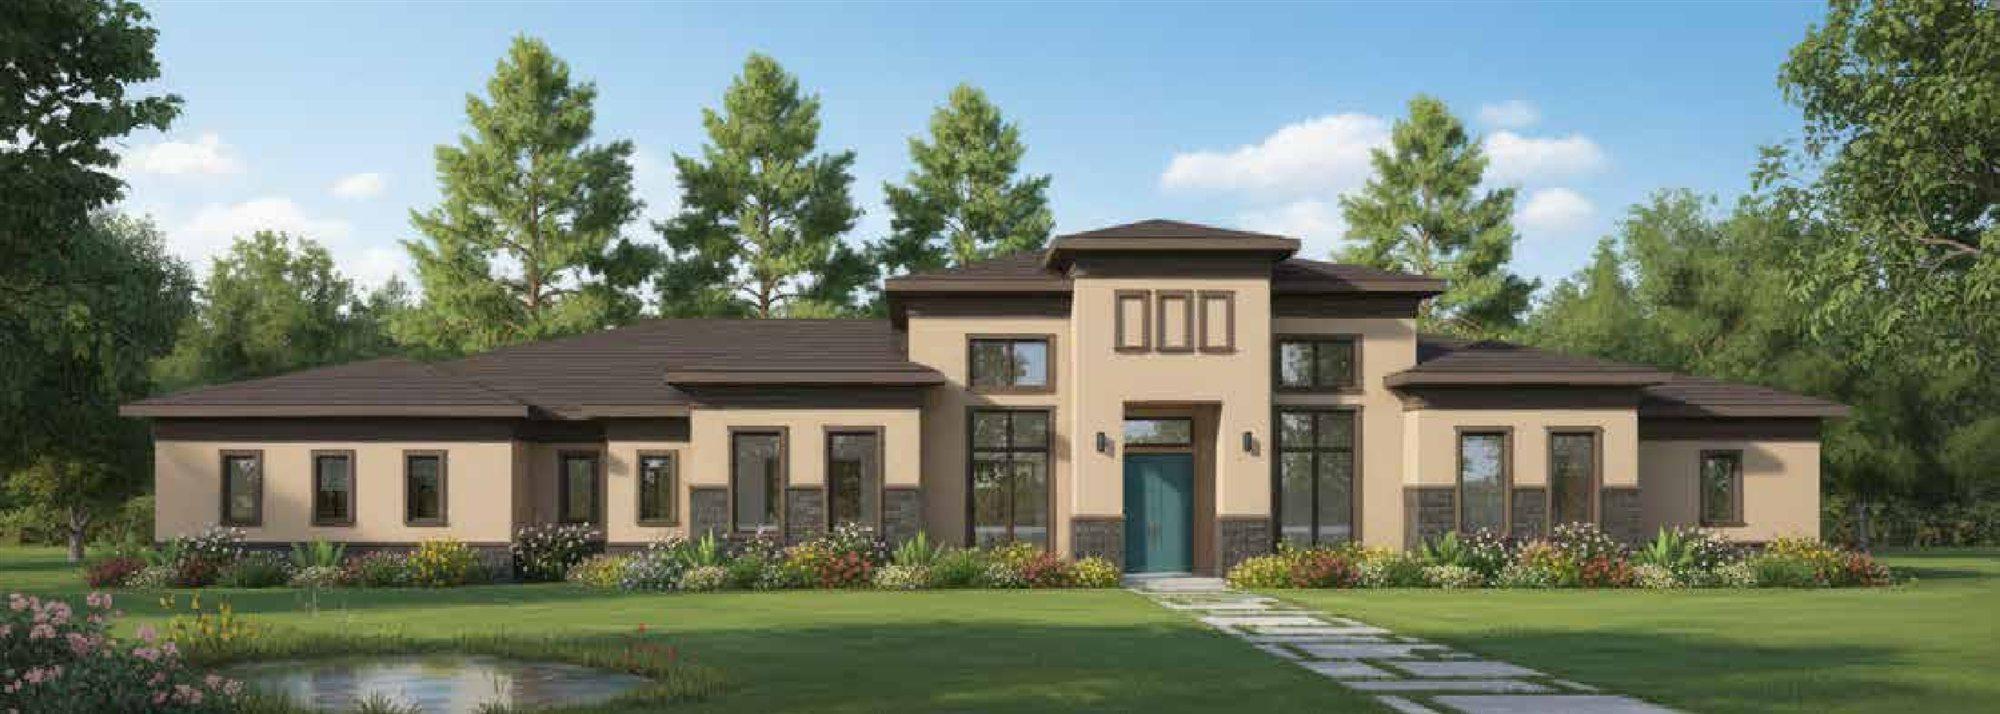
The Reserve
Single-story Mediterranean living: warm stucco, a stone-framed entry and a great room that opens to covered outdoor living.
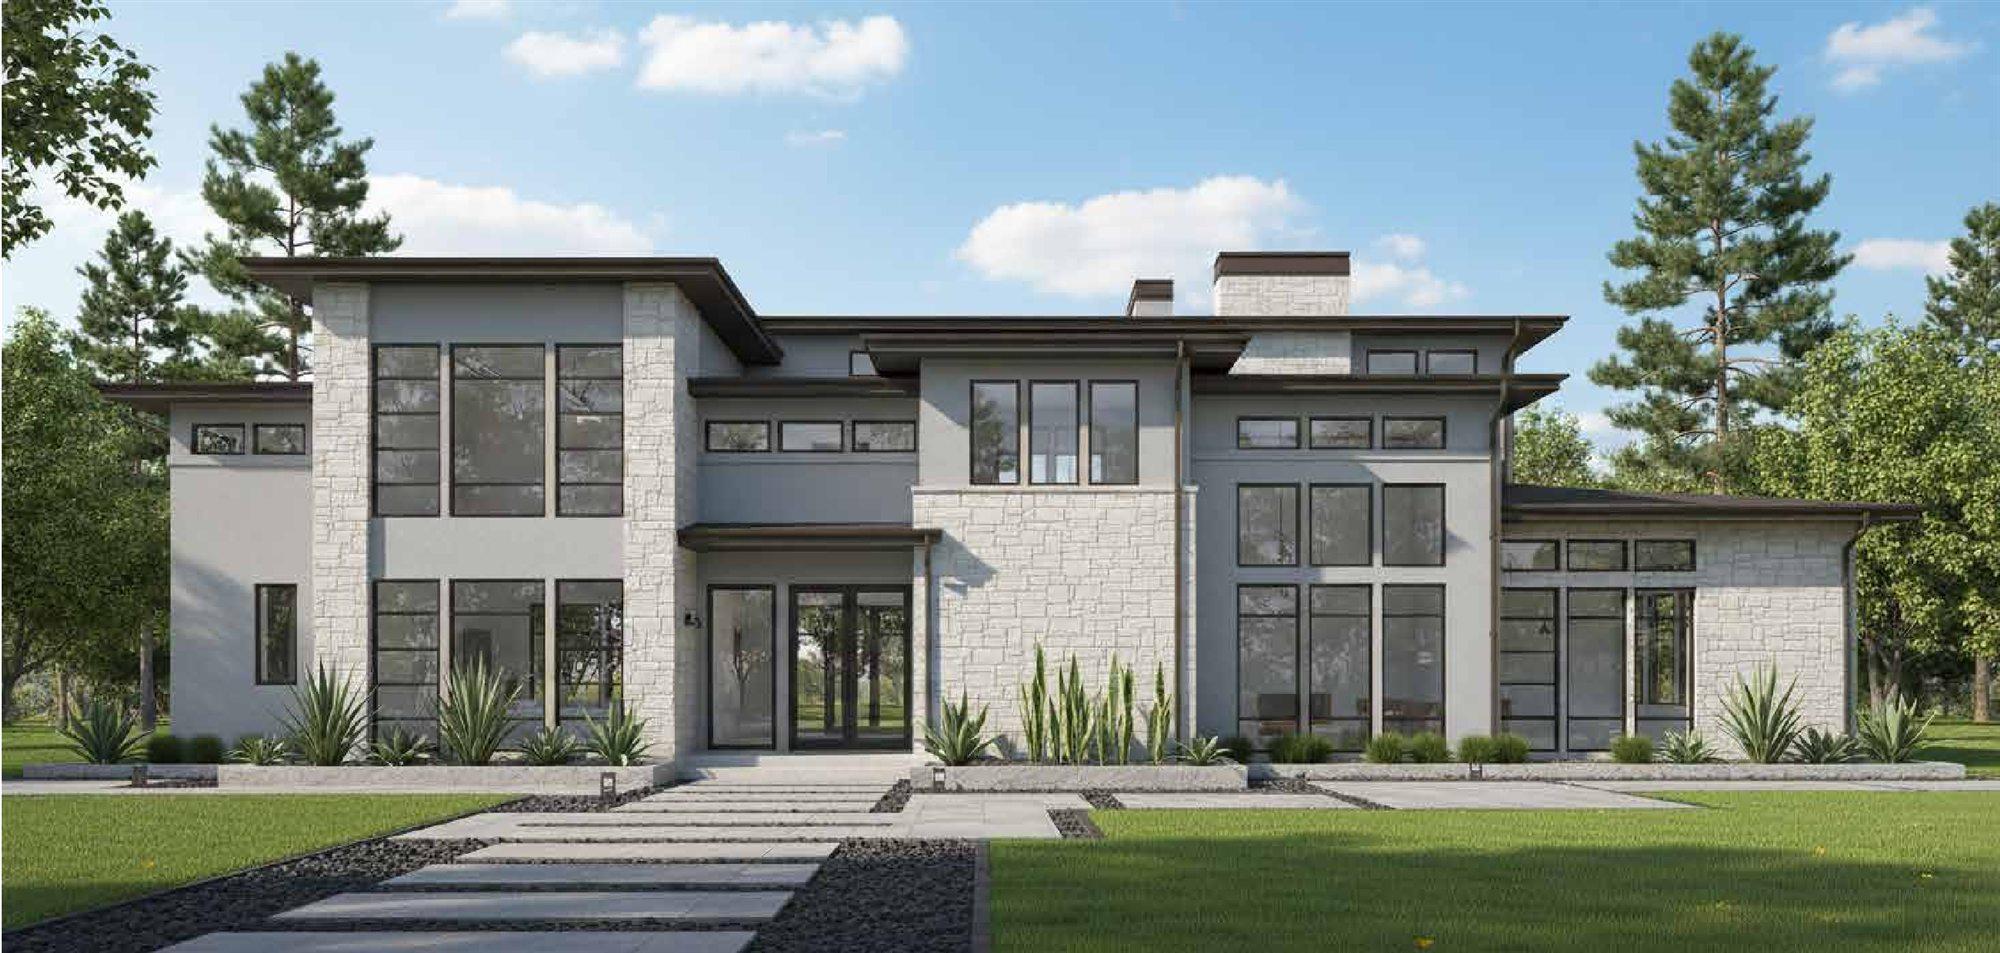
The Proof
Pale stone, tall black-framed windows and crisp, low roof lines on a two-story contemporary built for light.
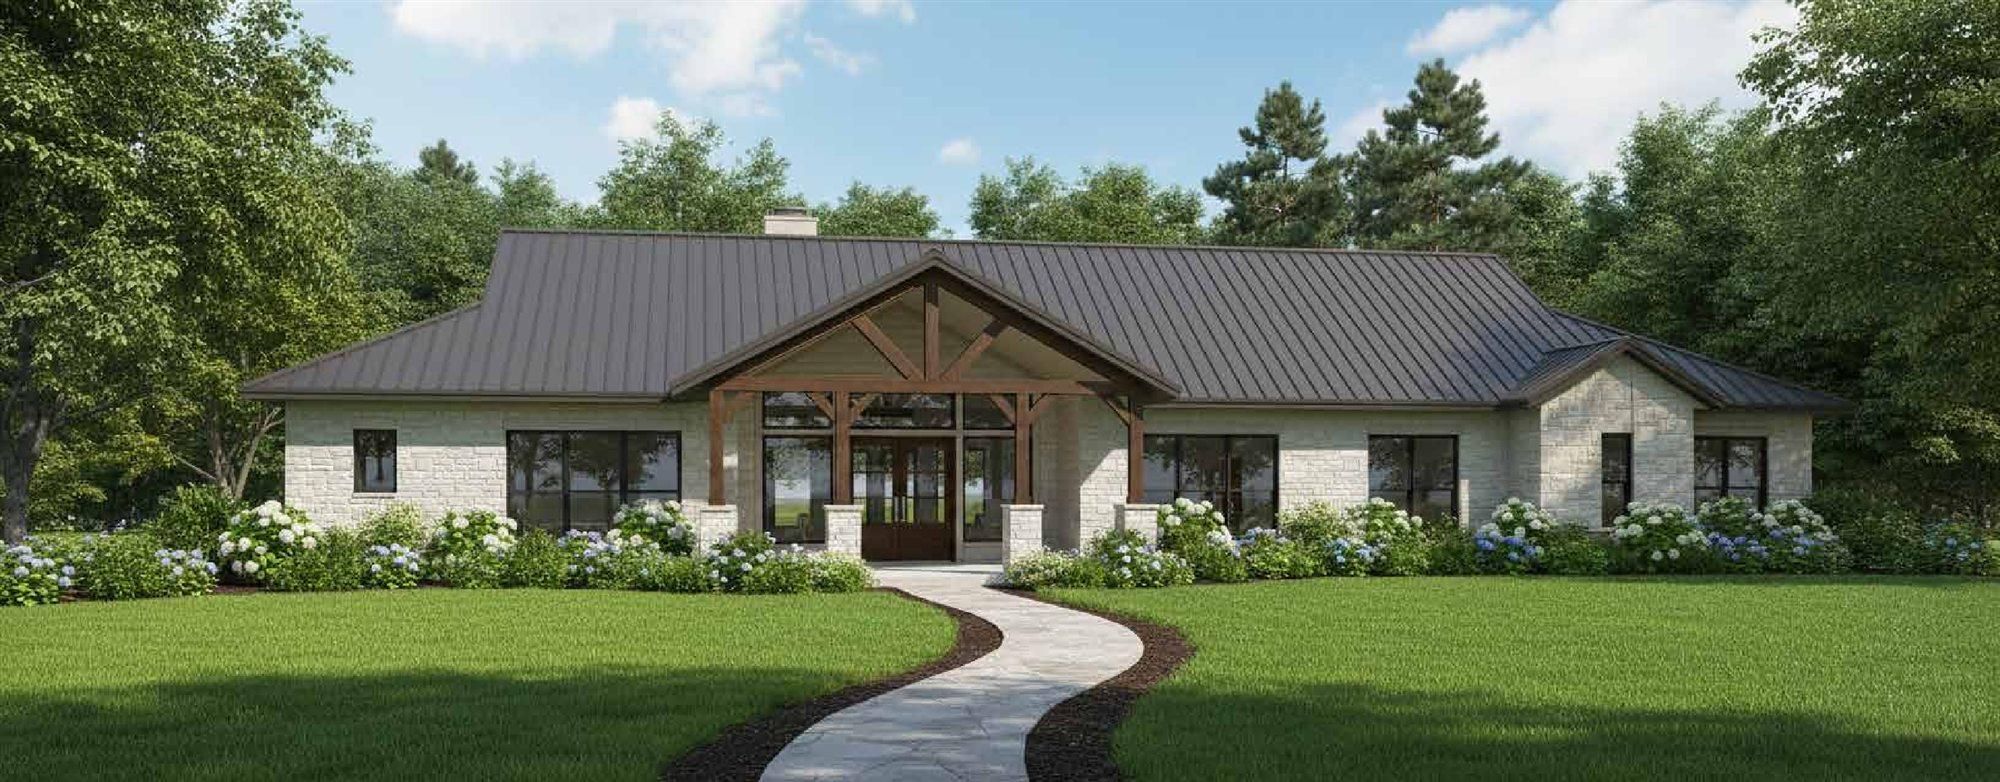
The Rickhouse
A Hill Country ranch with a standing-seam metal roof, white stone and a timber-framed entry porch.